

Open House Sun, Nov 15th 02:00 PM - 04:00 PM - Views
Address
5454 Ayana Dr, Arrington, TN
Price
$ 1,375,000
Property Attributes
- MLS#3629660
- TypeSingle Family
- Listing Status Active
- CountyWILLIAMSON
- CityArrington
- NeighborhoodHigh Park Hill
- Zip37014
- Style
- Year Built2023
- Taxes$ 3699
- Price$ 1,375,000
- Bedrooms5
- Full Bathrooms4
- Half Bathrooms2
- Sqr Footage4330
- Lot Size0.25 Acres
Data Source:
Listing courtesy of RealTracs MLS as distributed by MLS GRID
Property Description
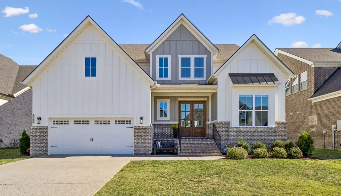
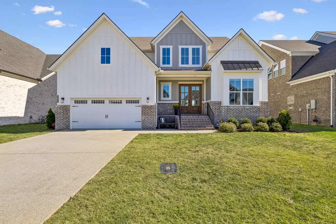
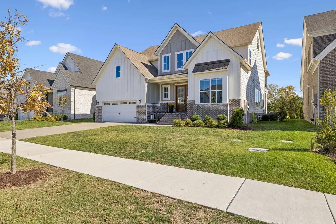
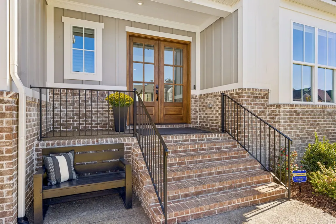
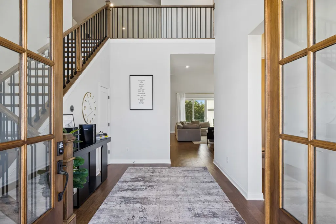
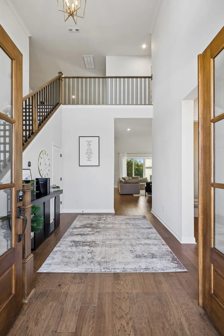
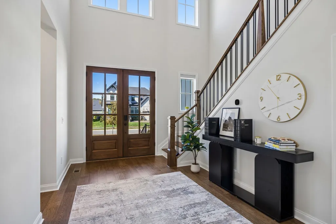
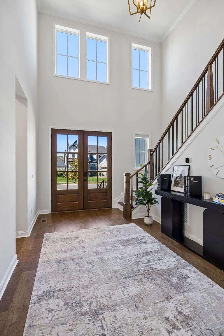
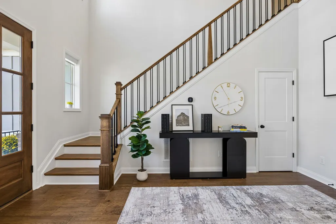
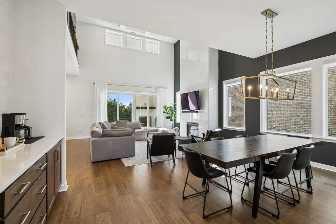
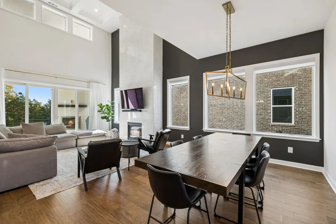
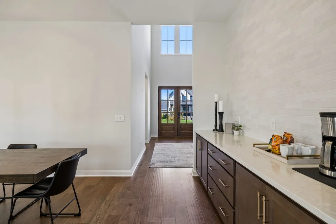
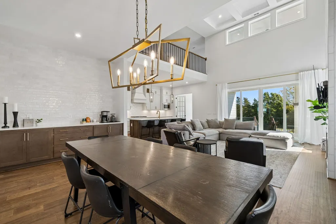
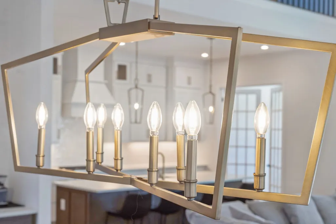
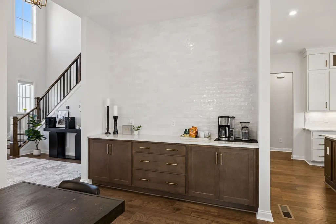
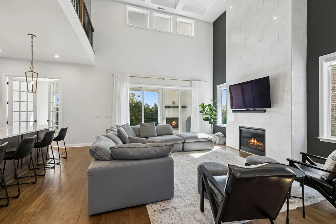
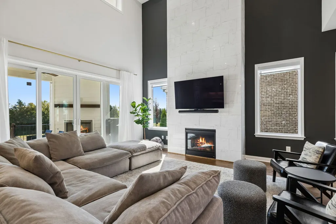
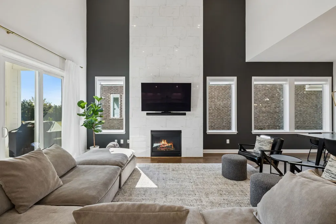
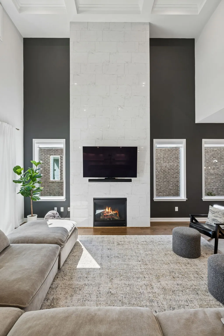
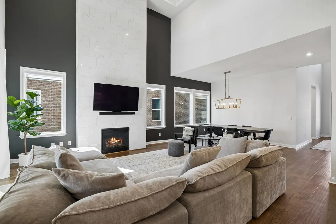
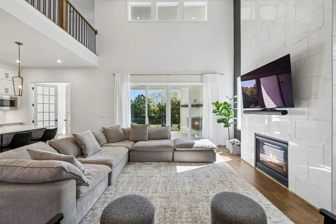
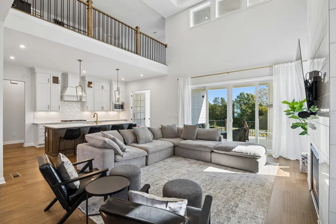
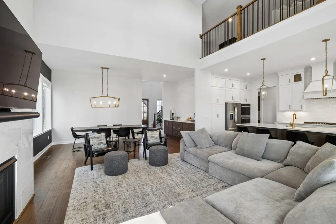
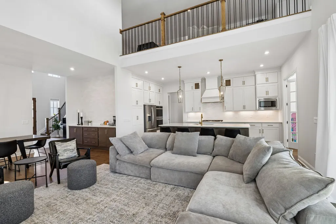
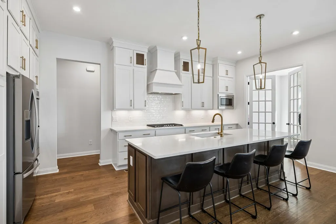
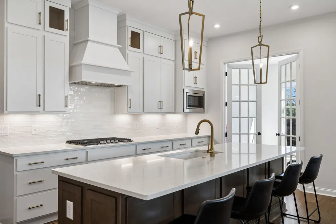
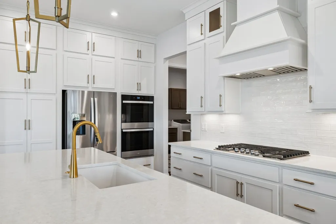
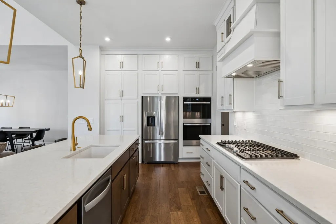
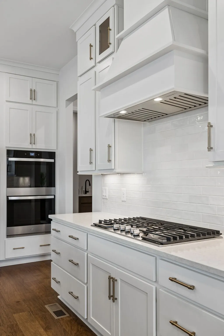
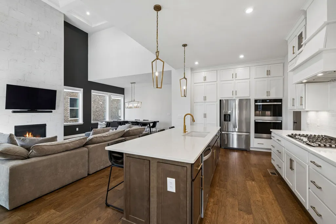
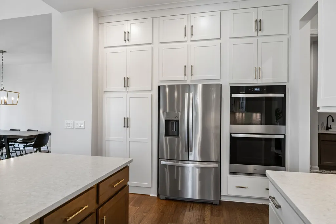
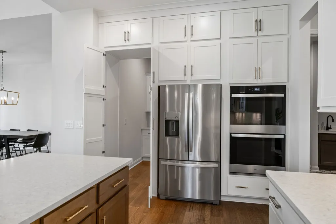
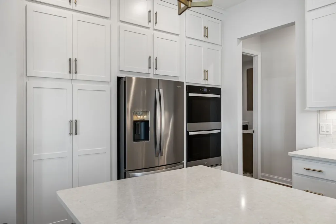
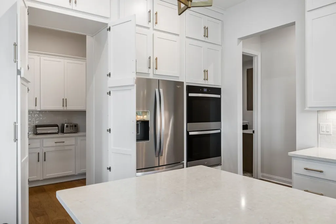
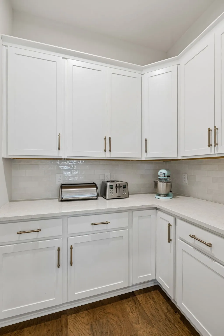
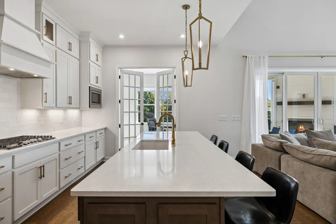
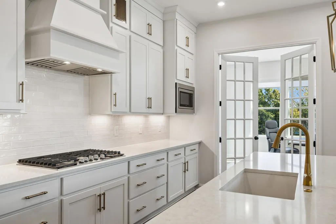
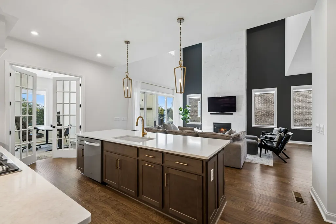
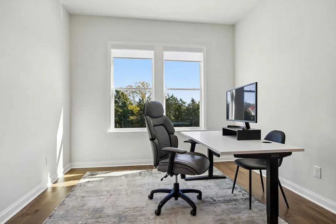
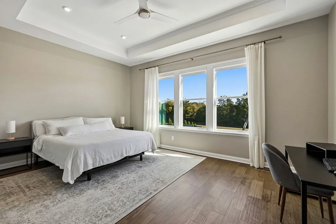
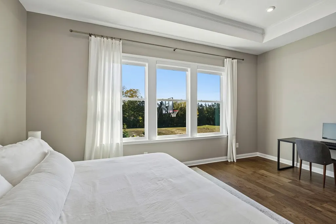
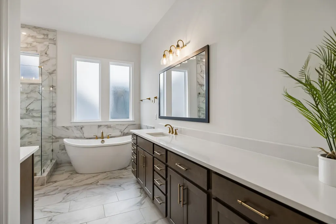
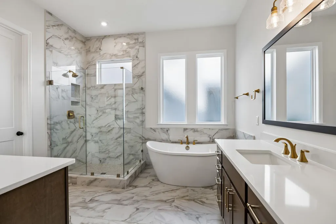
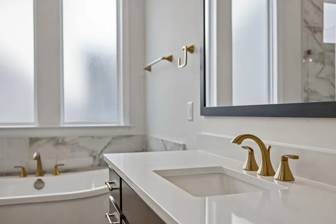
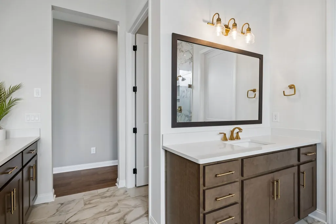
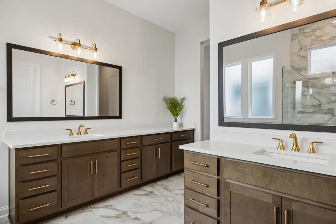
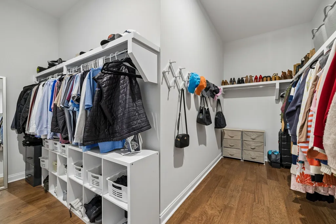
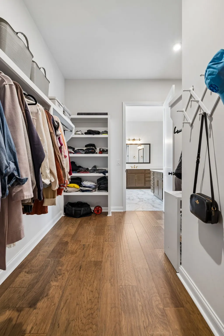
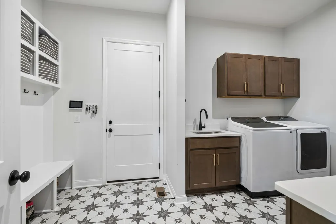
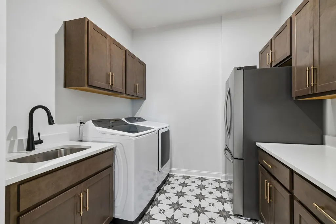
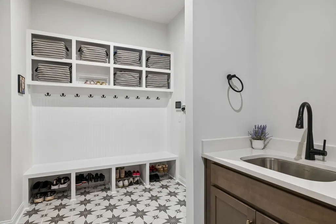
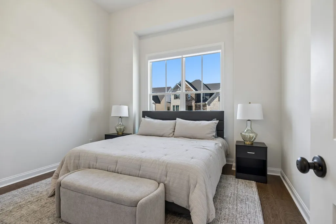
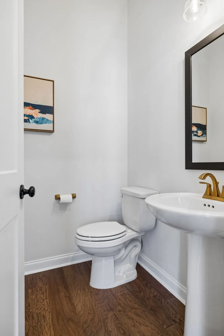
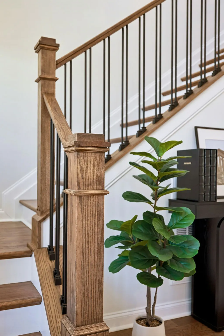
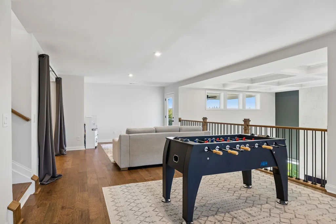
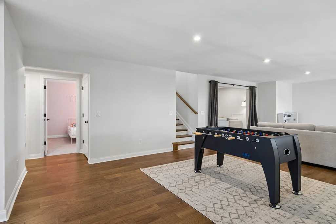
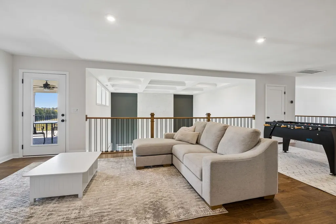
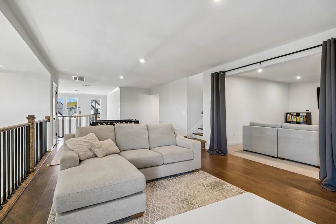
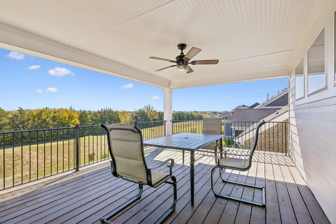
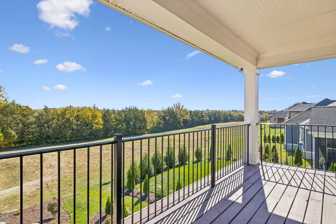
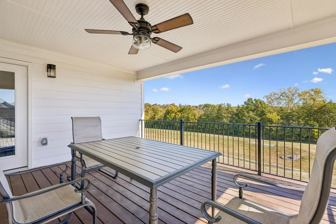
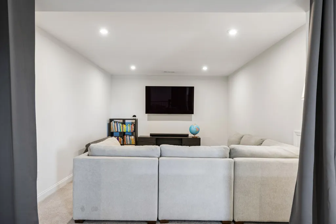
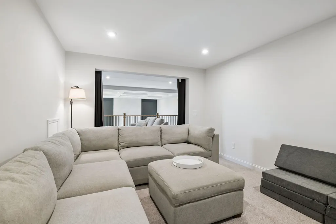
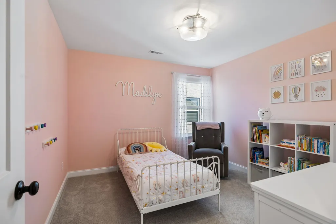
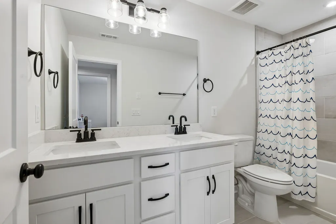
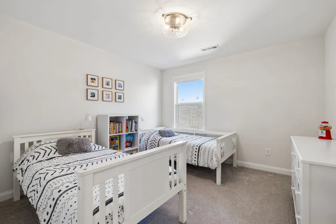
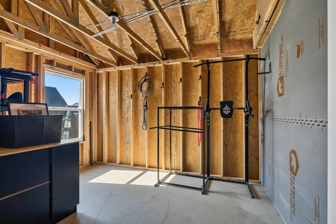
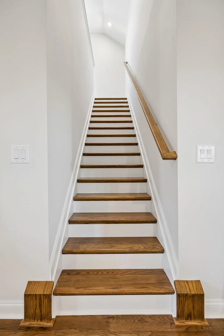
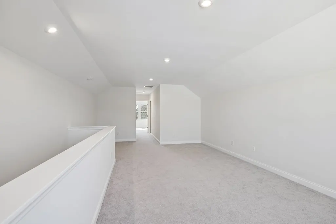
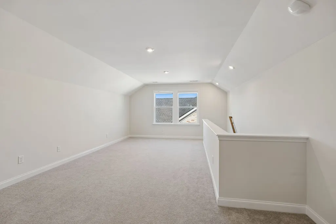
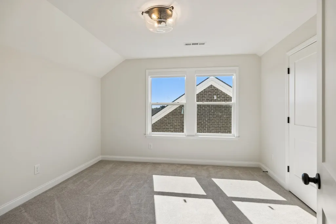
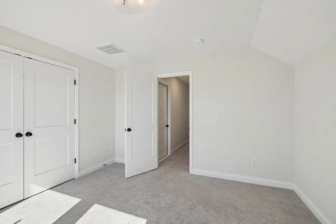
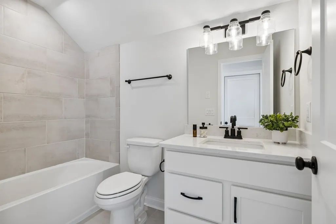
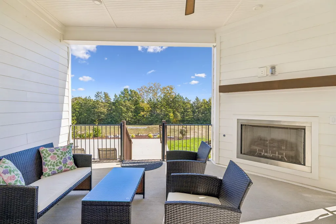
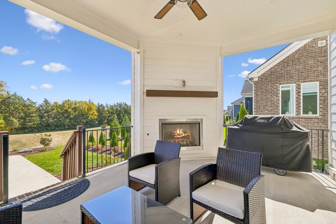
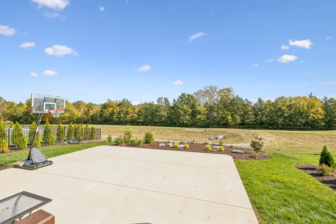
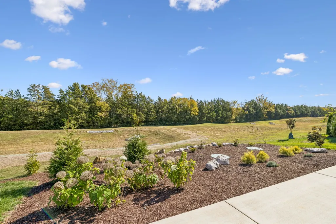
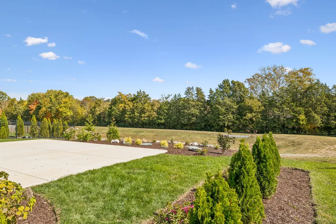
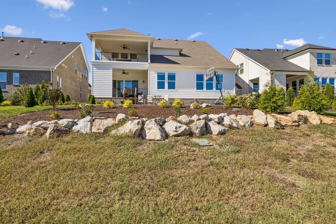
Nearly New, Beautifully Upgraded, and Ready to Enjoy! Why wait for new construction when you can have the best of both worlds? This nearly new Drees home offers a thoughtful floor plan, beautiful upgrades, and inviting outdoor spaces, all in a setting that offers both privacy and convenience. Inside, the layout makes everyday living easy while offering plenty of room to gather and entertain. The kitchen is the heart of the home, featuring soft-close cabinetry, an oversized walk-in pantry, and a built-in coffee bar with decorative tile detailing. Multiple living and entertaining areas provide flexibility, with a dedicated home office, inviting media room, and an expansive third-floor retreat perfect for a game room, teen/guest suite, or additional workspace. A main-level guest bedroom with a full bath offers added convenience, while abundant storage and walk-in closets throughout enhance everyday functionality. Outside, you’ll appreciate the improvements already in place. The backyard features established landscaping, an added patio, and plenty of room to relax, entertain, or enjoy the outdoors. The covered upper-level porch offers another favorite spot to unwind, with peaceful views and added privacy from neighboring homes. Ideally positioned within the neighborhood, tucked away from the main entrance yet conveniently close to walking trails, playground, and community amenities, it’s a wonderful balance of accessibility and quiet surroundings. With it’s thoughtful upgrades, flexible living spaces, and completed outdoor improvements, this home offers the appeal of newer construction with so much already in place. Move right in and enjoy! Conveniently located minutes from Franklin, Nolensville, Cool Springs and I65.
| Elementary School | Middle School | High School |
|---|---|---|
| Arrington Elementary School | Fred J Page Middle School | Fred J Page High School |
| Price History | |
|---|---|
| 10/30/2026 | Listed $1,375,000 |
General Features
| Living Area | 4330 |
|---|---|
| Sewer | STEP System |
| Heating | Natural Gas |
| Cooling | Central Air,Electric |
| Utilities | Electricity Available,Natural Gas Available,Water Available |
| Possession | Close Of Escrow |
| Appliances | Electric Oven,Gas Range,Dishwasher,Disposal,Microwave,Stainless Steel Appliance(s) |
| HOA Fee | 162 |
| Garage Spaces | 2 |
| Association Fee Includes | Maintenance Grounds,Recreation Facilities |
| Patio/Porch Features | Porch,Covered,Patio |
| Security Features | Smoke Detector(s) |
| Construction Materials | Fiber Cement,Brick |
| Year Built | 2023 |
| Stories Count | 3 |
| Topography | Level |
| Levels | Three Or More |
| Property Subtype | Single Family Residence |
| HOA Fee 2 | 300 |
| Assoc Fee Paid Per | Quarterly |
| County | Williamson County,TN |
| New Construction | No |
| Property Type | Residential |
| Association Amenities | Pickleball Court(s),Playground,Sidewalks,Tennis Court(s),Underground Utilities,Trail(s) |
| Attached Garage | Yes |
| Energy Efficient | Thermostat,Water Heater |
| Subdivision Name | High Park Hill |
| Garage Y/N | Yes |
| Full Baths | 4 |
| Status | Active |
| Directions | i65 South to exit 65,Murfreesboro Rd.,Highway 96 East. Take Hwy 96/Murfreesboro Rd. for 7.8 miles. Turn left into the community (second entrance). |
| High School | Fred J Page High School |
| City | Arrington |
| Senior Community Y/N | No |
| Lot Size Units | Acres |
| HOA Fee 2 Frequency | One Time |
| Elementary School | Arrington Elementary School |
| Property Attached Y/N | No |
| Year Built Details | Existing |
| Tax Annual Amount | 3699 |
| Middle/Junior High School | Fred J Page Middle School |
| Building Area Units | Square Feet |
| Living Area Units | Square Feet |
| Standard Status | Active |
Interior Features
| Interior Amenities | Ceiling Fan(s),Entrance Foyer,Extra Closets,High Ceilings,Open Floorplan,Pantry,Smart Light(s),Smart Thermostat,Walk-In Closet(s) |
|---|---|
| Basement | Crawl Space,None |
| Flooring | Carpet,Wood,Tile |
| Total Fireplaces | 2 |
| Air Conditioning Y/N | Yes |
| Heating Y/N | Yes |
| Fireplace Y/N | Yes |
| Above Grade Finished Area | 4330 |
| Half Baths | 2 |
| Total Bedrooms | 5 |
| Main Level Bedrooms | 2 |
| Below Grade Finished Area Unit Type | Square Feet |
| LivingAreaSource | Professional Measurement |
| Below Grade Finished Area Source | Professional Measurement |
| Above Grade Finished Area Source | Professional Measurement |
| Above Grade Finished Area Unit Type | Square Feet |
| Total Baths | 6 |
Exterior Features
| Exterior Amenities | Balcony |
|---|---|
| Parking Features | Garage Door Opener,Attached |
| Lot Features | Level |
| Water Source | Public |
| Total Parking | 2 |
| Lot Size Area | 0.25 |
| Building Area Total | 4330 |
| Lot Dimensions | 63x160 |
| Lot Size Acres | 0.25 |
| Lot Size Source | Calculated from Plat |
| Waterfront Y/N | No |
| Covered Spaces | 2 |
Amenities
- Foreclosure
- Views
- Short Sale
- New Construction
- Adult 55+
- Lease To Own
- No HOA Fees
- Furnished
- Primary On Main
- Air Conditioning
- Seller Finance
- Green
- Fixer Upper
- Horse
- Golf
- Fireplace
- Deck
- Garage
- Basement
- Pool
Property vs Single Family Average in 37014
Price
Taxes
Year Built
Visits
 The data relating to real estate for sale on this web site comes in part from the Internet Data Exchange Program of RealTracs Solutions as distributed by MLS Grid. Real estate listings held by brokerage firms other than Weichert, Realtors(R) - The Andrews Group - Murfreesboro are marked with the Internet Data Exchange Program logo or thumbnail logo and detailed information about them includes the name of the listing brokers.
