

Open House Sun, Nov 8th 11:00 AM - 01:00 PM



Address
1090 Cone Blvd, Nashville, TN
Price
$ 435,000
Property Attributes
- MLS#3602774
- TypeSingle Family
- Listing Status Active
- CountyDAVIDSON
- CityNashville
- NeighborhoodThornton Grove
- Zip37207
- Style
- Year Built2022
- Taxes$ 2822
- Price$ 435,000
- Bedrooms4
- Full Bathrooms2
- Half Bathrooms1
- Sqr Footage1900
- Lot Size0.19 Acres
Data Source:
Listing courtesy of RealTracs MLS as distributed by MLS GRID
Property Description
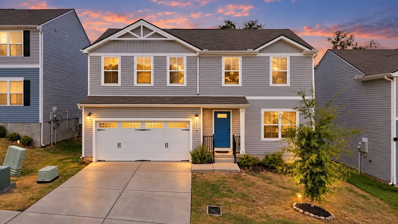
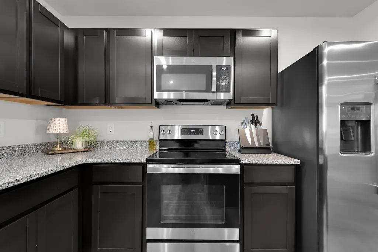
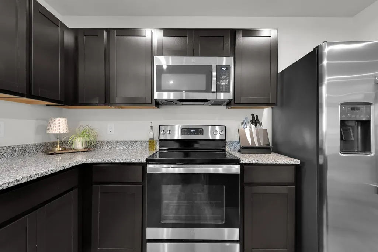
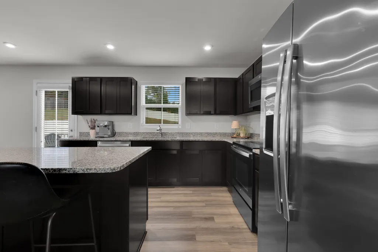
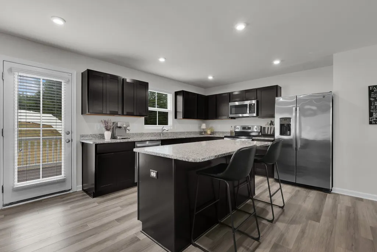
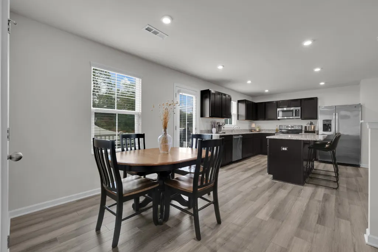
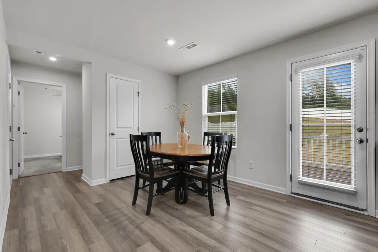
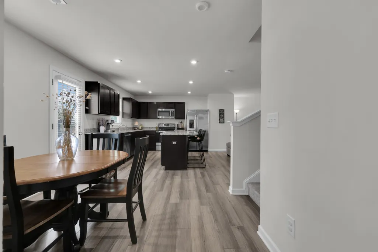
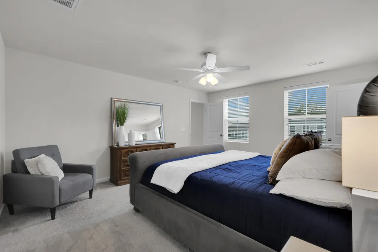
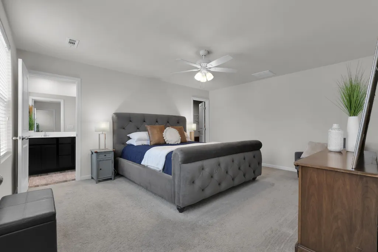
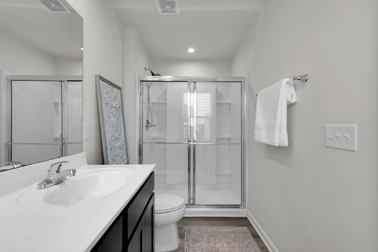
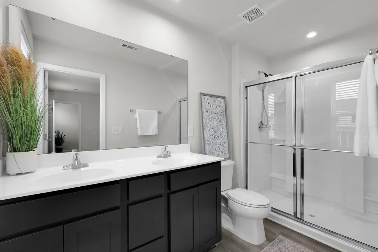
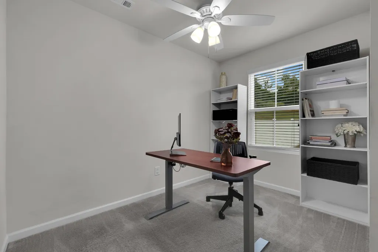
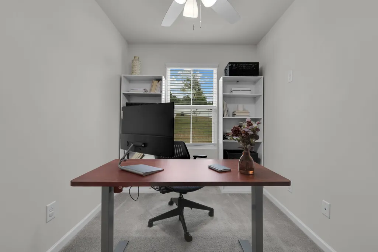
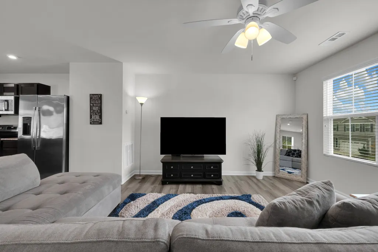
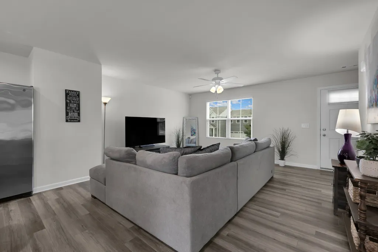
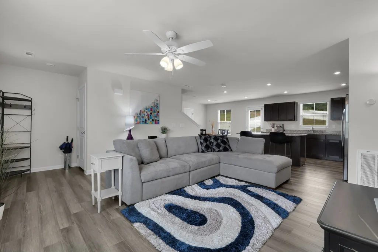
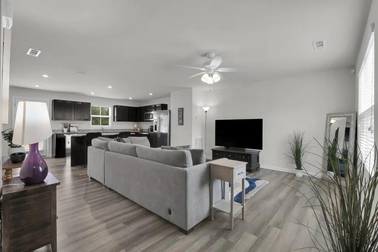
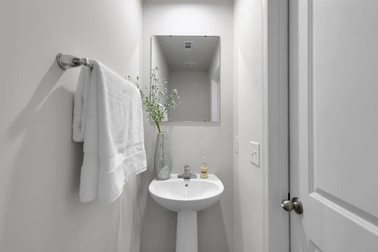
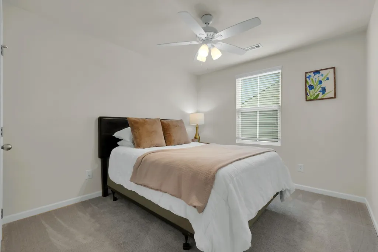
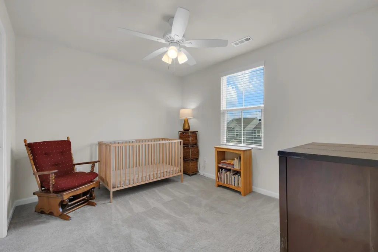
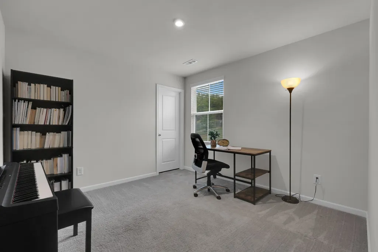
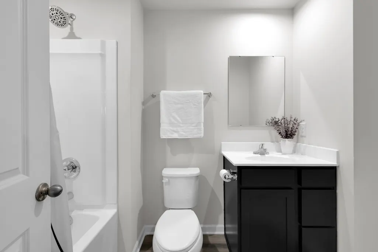
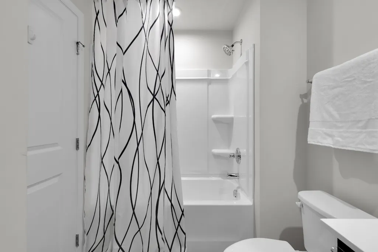
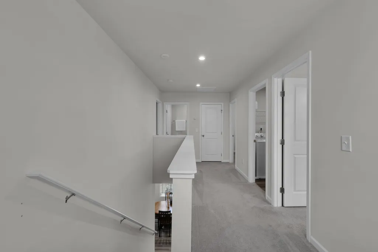
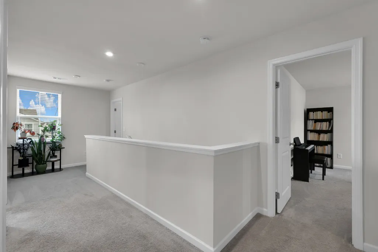
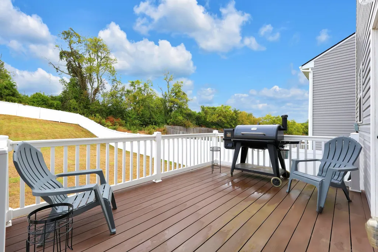
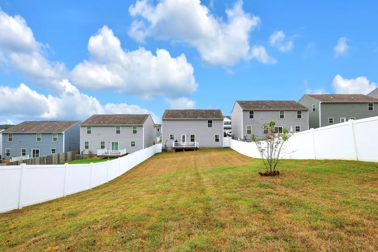
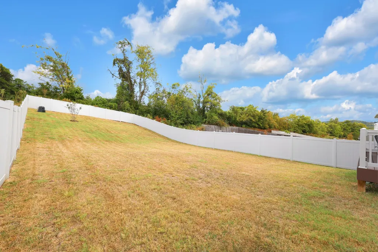
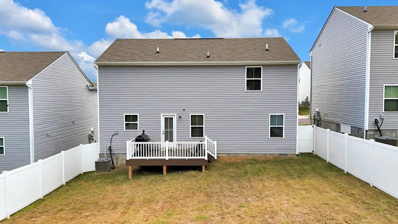
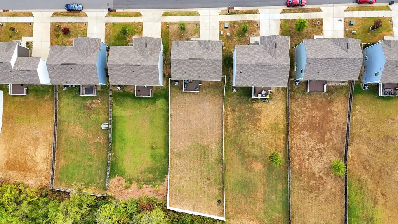
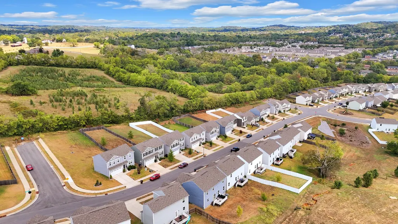
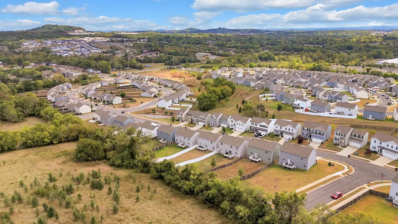
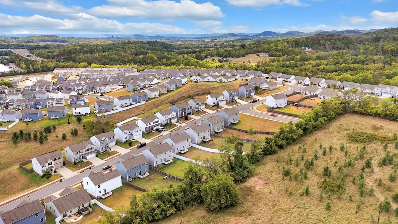
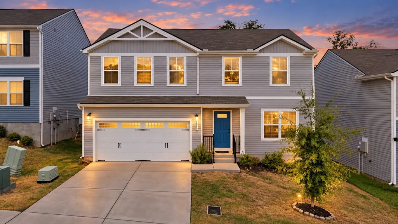
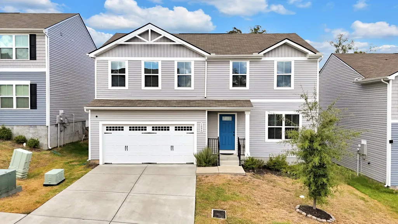
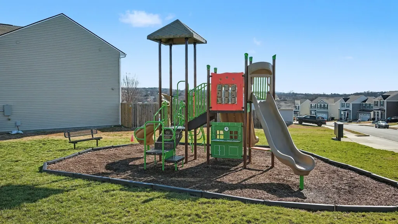
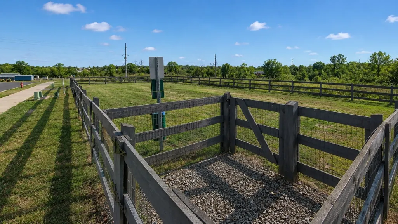
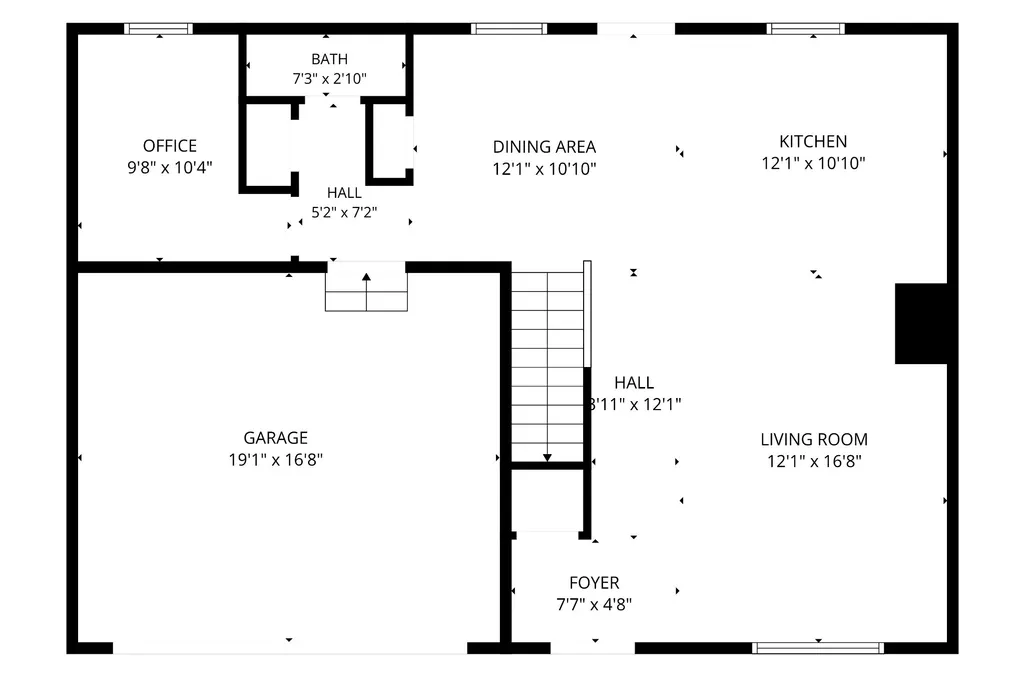
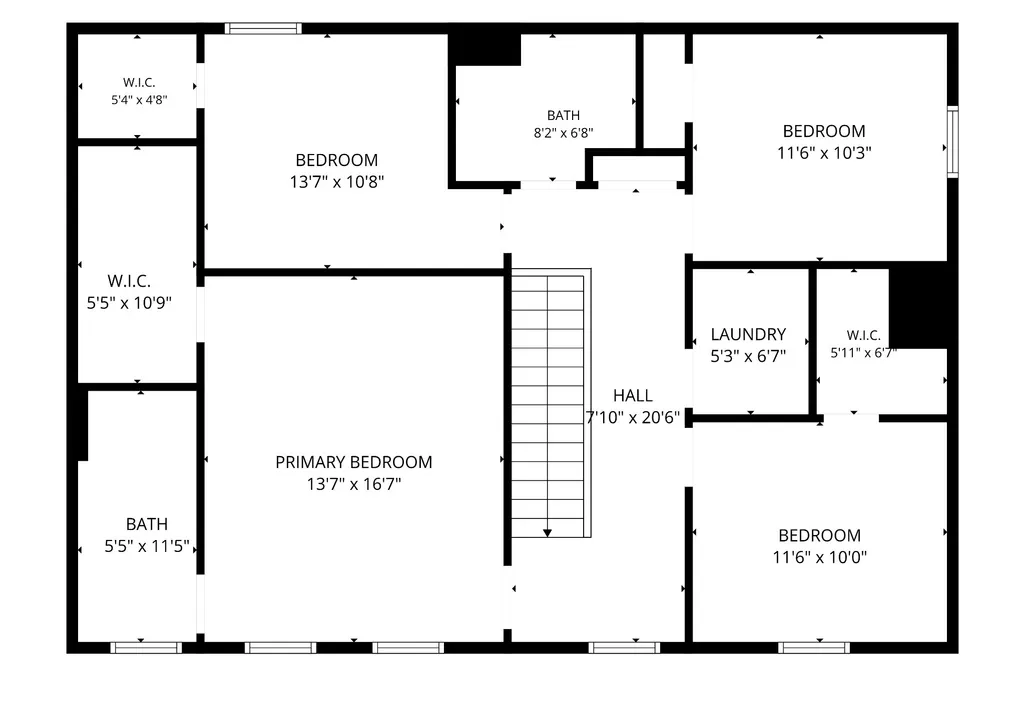
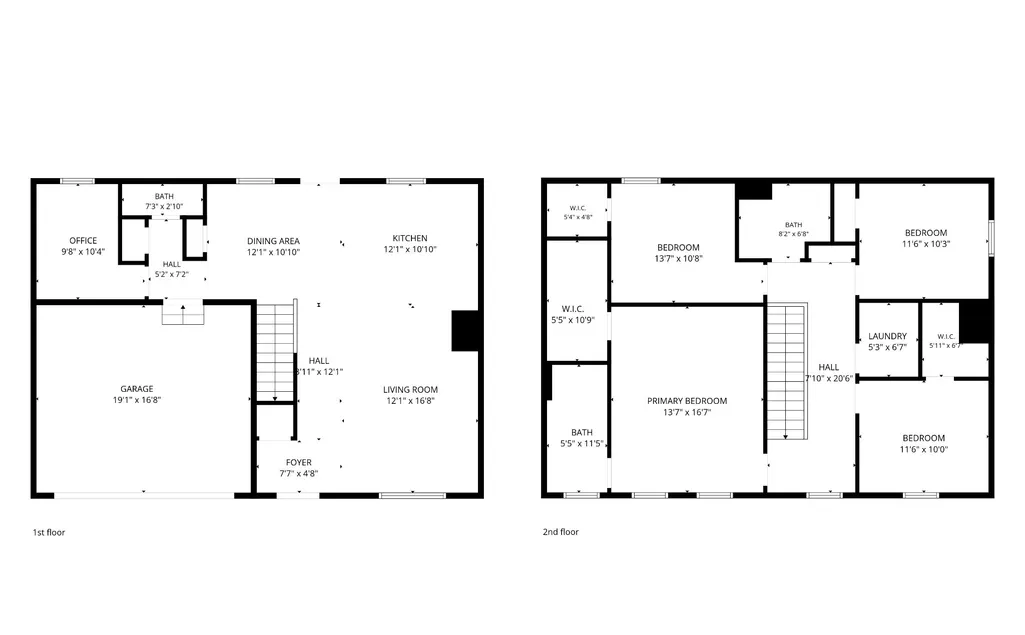
WELCOME TO THORNTON GROVE, where Nashville convenience meets a tucked-away neighborhood with a little country feel. This 2022-built DETACHED HOME offers 4 BEDROOMS, 2.5 BATHROOMS, a SEPARATE OFFICE, approximately 1,900 SQ FT, a 2-CAR GARAGE, and a FULLY FENCED BACKYARD with its own COMPOST SETUP for anyone who loves gardening or wants to live a little more sustainably. Inside, the home has an easy, functional two-story layout with an open main living area that works just as well for everyday life as it does for hosting friends and family. Upstairs, the additional bedrooms give you plenty of flexibility for guests, a home office, hobbies, or whatever life calls for. The garage also includes an EV-READY OUTLET, adding another layer of everyday convenience. With easy access to BRILEY PARKWAY AND I-24, getting around the city is simple whether you’re heading downtown, commuting, running errands, or catching a flight. The location also offers a DIRECT AND STRAIGHTFORWARD DRIVE TO NASHVILLE INTERNATIONAL AIRPORT, making travel days easier for frequent flyers. Thornton Grove is a SIDEWALK-LINED COMMUNITY with shared green spaces, a playground, and a DEDICATED DOG PARK, giving you more than just a home, but a neighborhood you can actually enjoy. If you’ve been looking for SPACE, FUNCTIONALITY, A BACKYARD, AND EVERYDAY CONVENIENCE without feeling like you’re right in the middle of the city, this one delivers. ATTENTION BUYERS: Seller’s preferred lender is offering qualified buyers either 1% toward a one year rate buydown OR 1% toward closing costs, whichever works better for you. Contact Brad Schwartzman with American Financial Network at 646-447-6975 for details.
| Elementary School | Middle School | High School |
|---|---|---|
| Bellshire Elementary Design Center | Madison Middle | Hunters Lane Comp High School |
| Price History | |
|---|---|
| 9/29/2026 | Listed $435,000 |
General Features
| Living Area | 1900 |
|---|---|
| Sewer | Public Sewer |
| Heating | Central |
| Cooling | Central Air |
| Utilities | Water Available |
| Possession | Immediate |
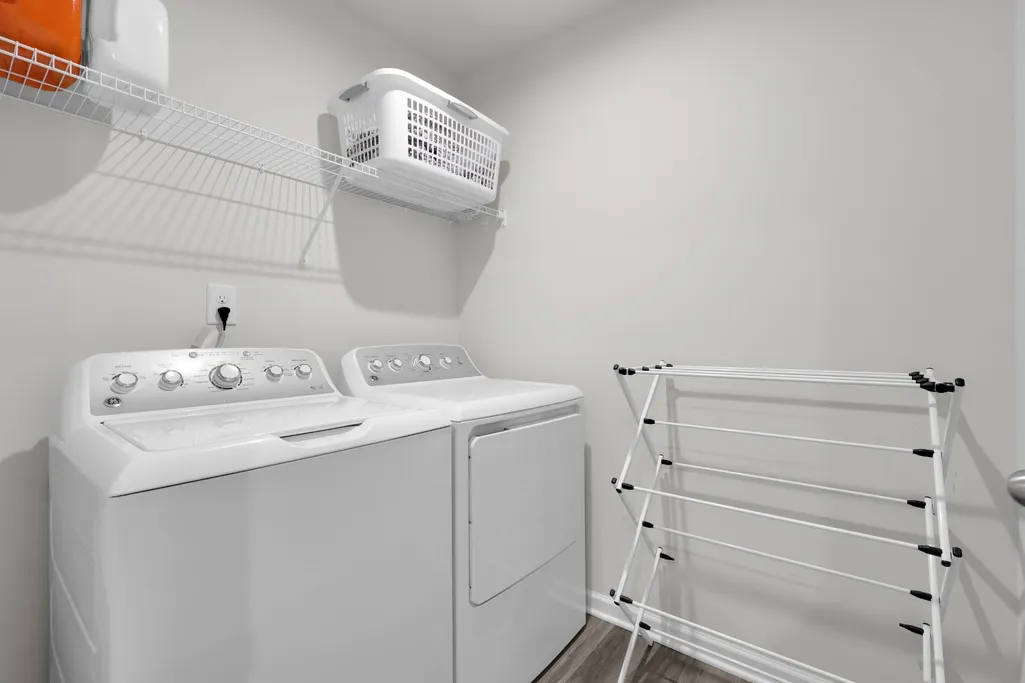
| Appliances | Electric Oven,Dishwasher,Disposal,Dryer,Microwave,Refrigerator,Washer |
| HOA Fee | 54 |
| Garage Spaces | 2 |
| Association Fee Includes | Maintenance Grounds |
| Patio/Porch Features | Deck |
| Security Features | Smoke Detector(s) |
| Construction Materials | Vinyl Siding |
| Pets Allowed | Yes |
| Year Built | 2022 |
| Stories Count | 2 |
| Levels | One |
| Property Subtype | Single Family Residence |
| HOA Fee 2 | 250 |
| Assoc Fee Paid Per | Monthly |
| County | Davidson County,TN |
| New Construction | No |
| Property Type | Residential |
| Association Amenities | Dog Park,Playground,Sidewalks |
| Attached Garage | Yes |
| Subdivision Name | Thornton Grove |
| Garage Y/N | Yes |
| Full Baths | 2 |
| Status | Active |
| Directions | From downtown Nashville,take I-24 West to Briley Parkway East. Take the Brick Church Pike exit and turn left. Continue north on Brick Church Pike,then turn left onto Westchester Drive into Thornton G |
| High School | Hunters Lane Comp High School |
| City | Nashville |
| Senior Community Y/N | No |
| Lot Size Units | Acres |
| HOA Fee 2 Frequency | One Time |
| Elementary School | Bellshire Elementary Design Center |
| Property Attached Y/N | No |
| Year Built Details | Existing |
| Tax Annual Amount | 2822 |
| Middle/Junior High School | Madison Middle |
| Building Area Units | Square Feet |
| Living Area Units | Square Feet |
| Standard Status | Active |
Interior Features
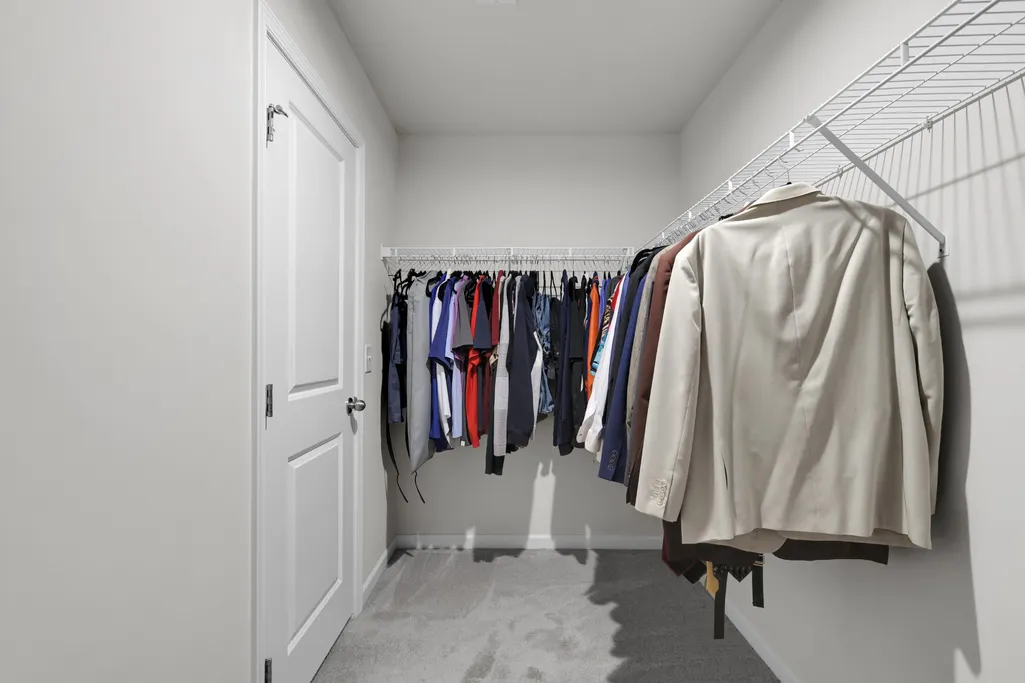
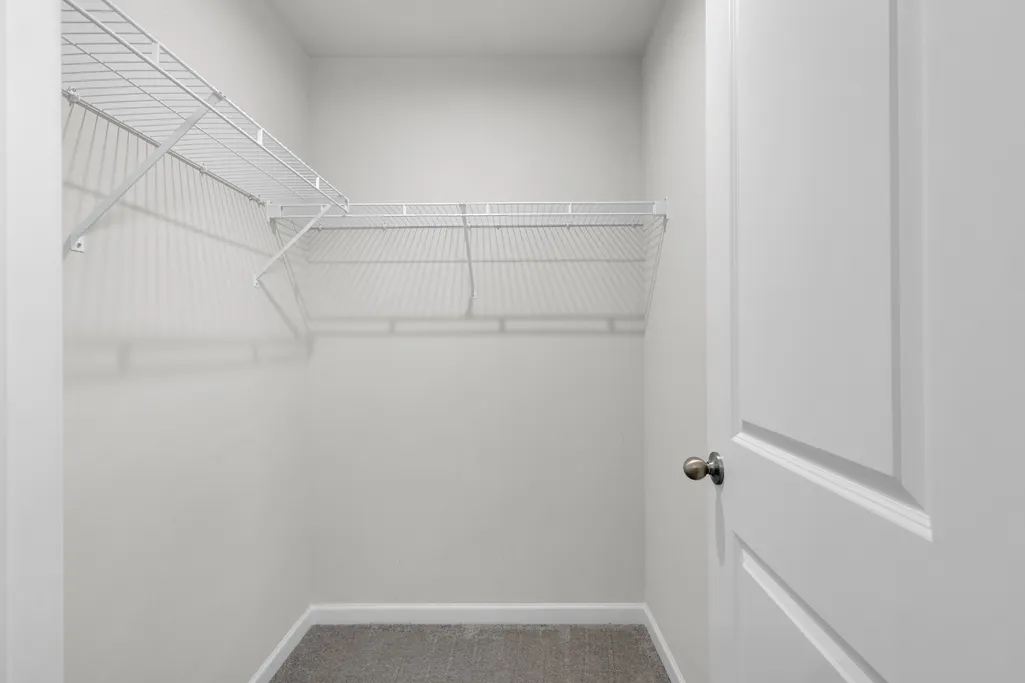
| Interior Amenities | Pantry,Walk-In Closet(s),High Speed Internet,Kitchen Island |
|---|---|
| Basement | Crawl Space |
| Flooring | Carpet,Vinyl |
| Air Conditioning Y/N | Yes |
| Heating Y/N | Yes |
| Above Grade Finished Area | 1900 |
| Half Baths | 1 |
| Laundry Features | Electric Dryer Hookup,Washer Hookup |
| Total Bedrooms | 4 |
| Below Grade Finished Area Unit Type | Square Feet |
| LivingAreaSource | Builder |
| Below Grade Finished Area Source | Builder |
| Above Grade Finished Area Source | Builder |
| Above Grade Finished Area Unit Type | Square Feet |
| Total Baths | 3 |
Exterior Features
| Fencing | Back Yard |
|---|---|
| Parking Features | Garage Faces Front |
| Water Source | Public |
| Total Parking | 2 |
| Lot Size Area | 0.19 |
| Building Area Total | 1900 |
| Lot Dimensions | 51 X 169 |
| Lot Size Acres | 0.19 |
| Lot Size Source | Assessor |
| Waterfront Y/N | No |
| Covered Spaces | 2 |
Amenities
- Foreclosure
- Views
- Short Sale
- New Construction
- Adult 55+
- Lease To Own
- No HOA Fees
- Furnished
- Primary On Main
- Air Conditioning
- Seller Finance
- Green
- Fixer Upper
- Horse
- Golf
- Fireplace
- Deck
- Garage
- Basement
- Pool
Property vs Single Family Average in 37207
Price
Taxes
Year Built
Visits
 The data relating to real estate for sale on this web site comes in part from the Internet Data Exchange Program of RealTracs Solutions as distributed by MLS Grid. Real estate listings held by brokerage firms other than Weichert, Realtors(R) - The Andrews Group - Murfreesboro are marked with the Internet Data Exchange Program logo or thumbnail logo and detailed information about them includes the name of the listing brokers.
