

New Construction - Eco Friendly
Address
1115 Willow Springs Dr, Lebanon, TN
Price
$ 799,900
Property Attributes
- MLS#3003420
- TypeSingle Family
- Listing Status Active
- CountyWILSON
- CityLebanon
- NeighborhoodThe Reserve At Horn Springs
- Zip37087
- Style
- Year Built2026
- Taxes$ 315
- Price$ 799,900
- Bedrooms4
- Full Bathrooms3
- Half Bathrooms1
- Sqr Footage3320
- Lot Size0.26 Acres
Data Source:
Listing courtesy of RealTracs MLS as distributed by MLS GRID
Property Description
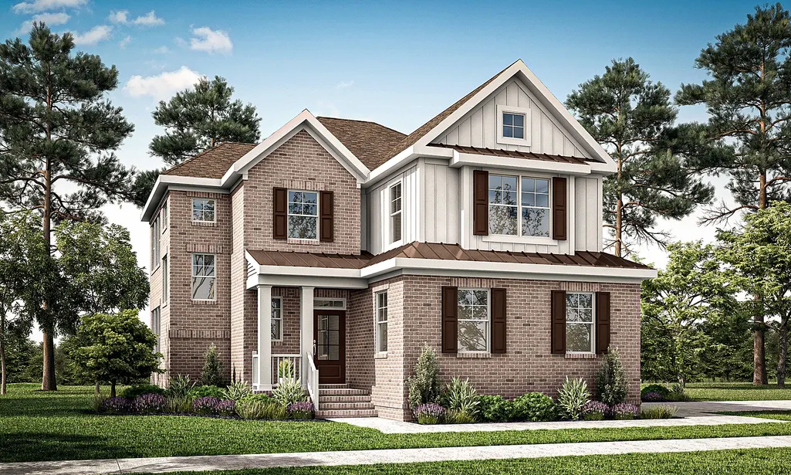
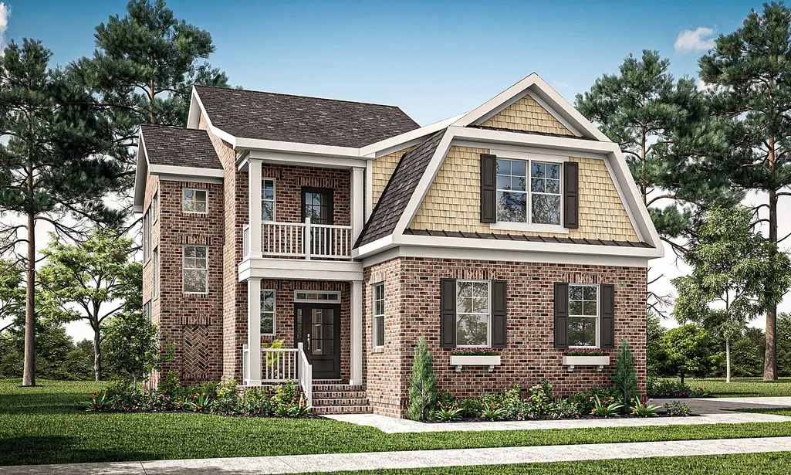
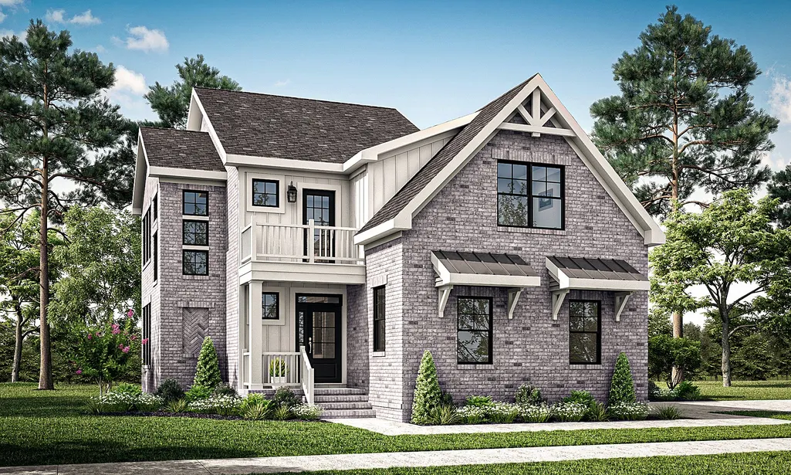
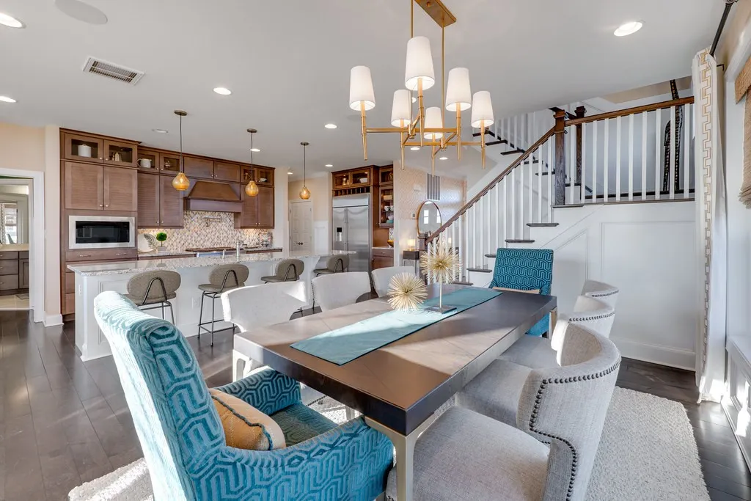
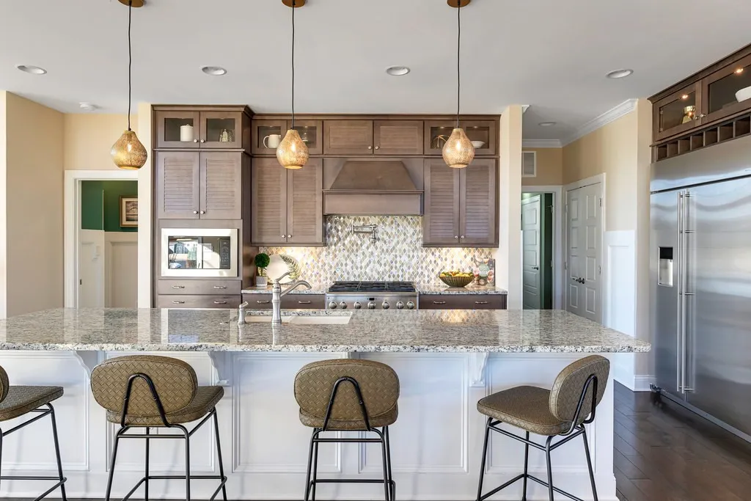
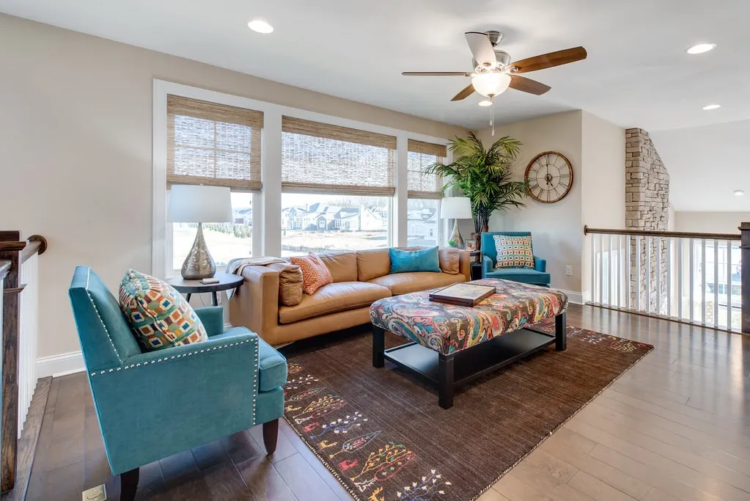
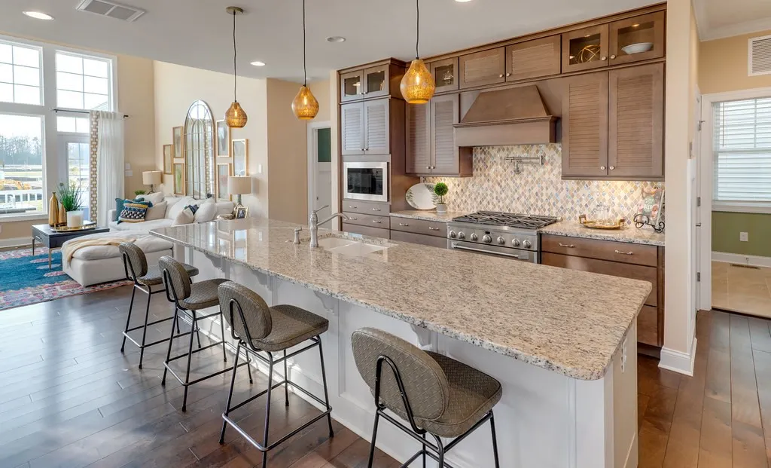
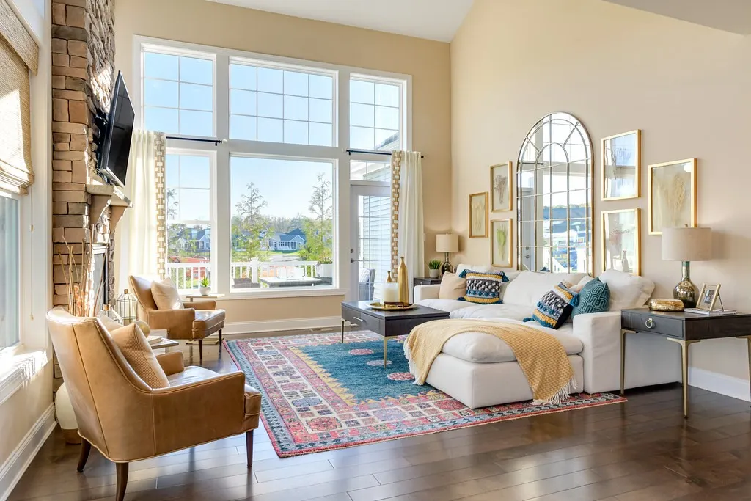
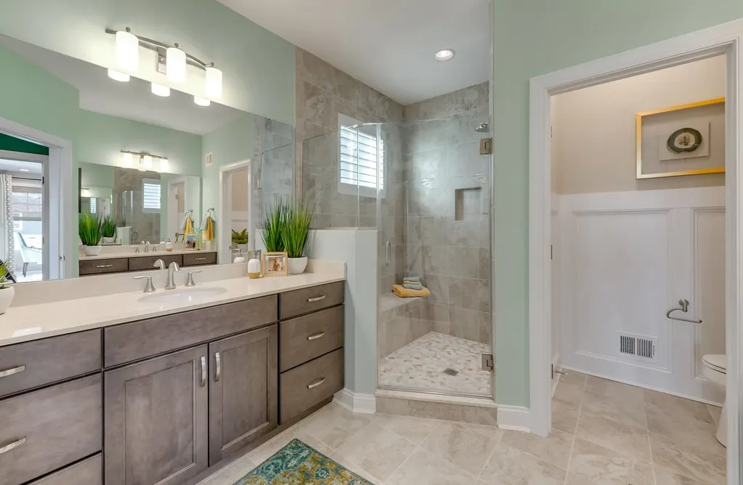
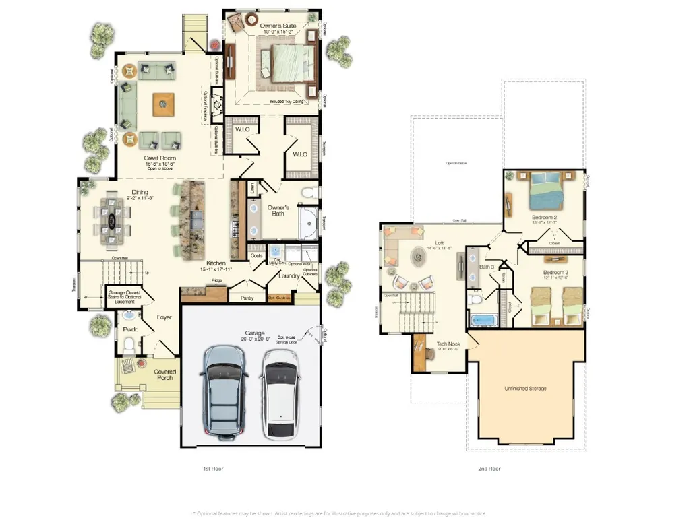
Build your dream home on a spacious homesite in the gated Reserve at Horn Springs community! Located just minutes from Old Hickory Lake and a convenient drive to downtown Nashville, this boutique community offers the perfect blend of privacy, natural beauty, and modern convenience. The Jasmine floorplan offers flexible living with a thoughtfully designed layout and plenty of opportunities to expand and personalize the home to fit your lifestyle. Whether you're looking for additional bedrooms, bonus space, a home office, or enhanced outdoor living, you'll work alongside our award-winning Design Studio team to create a home that is uniquely yours. Every Schell Brothers home is built with exclusive Schellter™ Advanced Building Science, featuring high-performance windows, enhanced insulation, a conditioned crawl space, and superior indoor air quality systems designed to deliver exceptional comfort, energy efficiency, and long-term value. Residents enjoy large homesites, professional landscaping, a community firepit, scenic surroundings, and access to highly regarded Wilson County schools. For a limited time, receive a FREE 3-car side-load garage upgrade, $10,000 community incentive, and a $10,000 Platinum Package with use of our preferred lender and title company. current incentives are reflected in the listing price. Incentives may be applied toward upgrades, closing costs, or an interest rate buydown. Price advertised reflects base price only. Homesite premiums, structural options, and design selections will vary based on buyer personalization. Contact sales for complete details.
| Elementary School | Middle School | High School |
|---|---|---|
| Carroll Oakland Elementary | Carroll Oakland Elementary | Lebanon High School |
| Price History | |
|---|---|
| 9/29/2025 | Listed $799,900 |
General Features
| Living Area | 3320 |
|---|---|
| Sewer | Public Sewer |
| Heating | Electric,Natural Gas |
| Cooling | Electric,Gas |
| Utilities | Electricity Available,Natural Gas Available,Water Available |
| Possession | Close Of Escrow |
| Appliances | Dishwasher,Microwave,Refrigerator |
| HOA Fee | 50 |
| Garage Spaces | 3 |
| Association Fee Includes | Maintenance Grounds |
| Construction Materials | Brick |
| Pets Allowed | Yes |
| Year Built | 2026 |
| Stories Count | 2 |
| Topography | Level |
| Levels | Two |
| Property Subtype | Single Family Residence |
| Assoc Fee Paid Per | Monthly |
| County | Wilson County,TN |
| New Construction | Yes |
| Property Type | Residential |
| Association Amenities | Gated,Sidewalks,Underground Utilities |
| Attached Garage | No |
| Subdivision Name | The Reserve At Horn Springs Ph 2 |
| Garage Y/N | Yes |
| Full Baths | 3 |
| Status | Active |
| Buyer Financing | Conventional,FHA |
| Directions | From I-40 take Hwy 109 to Lebanon Rd and turn right. Left on Cairo Bend. Right onto Cole Ferry. Right onto Horn Springs. Right on Quillen. Right on Willow Springs Dr. |
| High School | Lebanon High School |
| City | Lebanon |
| Senior Community Y/N | No |
| Lot Size Units | Acres |
| Green Building Verification Type | ENERGY STAR Certified Homes |
| Elementary School | Carroll Oakland Elementary |
| Property Attached Y/N | No |
| Year Built Details | To Be Built |
| Tax Annual Amount | 315 |
| Middle/Junior High School | Carroll Oakland Elementary |
| Virtual Tour | https://schellbrothers.com/nashville-tennessee/the-reserve-at-horn-springs/jasmine/ |
| Building Area Units | Square Feet |
| Living Area Units | Square Feet |
| Standard Status | Active |
| Tax Lot | 64 |
Interior Features
| Basement | Crawl Space |
|---|---|
| Flooring | Carpet,Wood,Laminate |
| Air Conditioning Y/N | Yes |
| Heating Y/N | Yes |
| Above Grade Finished Area | 3320 |
| Half Baths | 1 |
| Total Bedrooms | 4 |
| Main Level Bedrooms | 1 |
| Below Grade Finished Area Unit Type | Square Feet |
| LivingAreaSource | Builder |
| Below Grade Finished Area Source | Builder |
| Above Grade Finished Area Source | Builder |
| Above Grade Finished Area Unit Type | Square Feet |
| Total Baths | 4 |
Exterior Features
| Parking Features | Garage Faces Side |
|---|---|
| Lot Features | Level |
| Water Source | Public |
| Total Parking | 3 |
| Lot Size Area | 0.26 |
| Building Area Total | 3320 |
| Lot Size Acres | 0.26 |
| Lot Size Source | Calculated from Plat |
| Waterfront Y/N | No |
| Covered Spaces | 3 |
Amenities
- Foreclosure
- Views
- Short Sale
- New Construction
- Adult 55+
- Lease To Own
- No HOA Fees
- Furnished
- Primary On Main
- Air Conditioning
- Seller Finance
- Green
- Fixer Upper
- Horse
- Golf
- Fireplace
- Deck
- Garage
- Basement
- Pool
Property vs Single Family Average in 37087
Price
Taxes
Year Built
Visits
 The data relating to real estate for sale on this web site comes in part from the Internet Data Exchange Program of RealTracs Solutions as distributed by MLS Grid. Real estate listings held by brokerage firms other than Weichert, Realtors® - The Andrews Group - Murfreesboro are marked with the Internet Data Exchange Program logo or thumbnail logo and detailed information about them includes the name of the listing brokers.
